
289 Jacobs Trail,Burlington, NC 27217
Burlington, NC 27217

Description
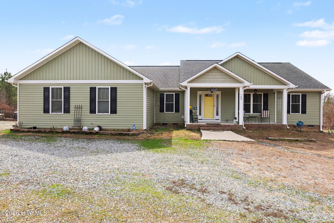
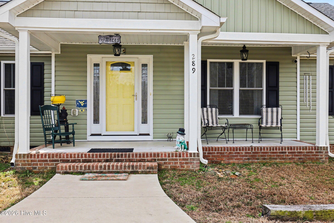
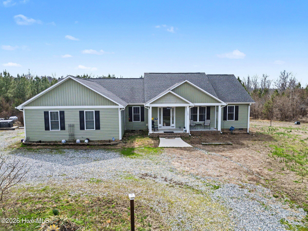
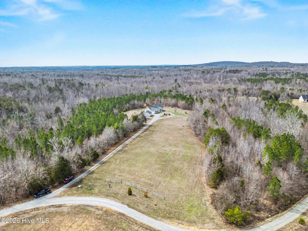
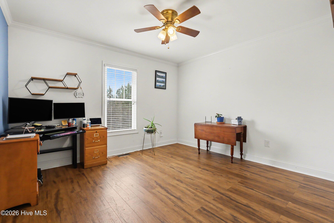
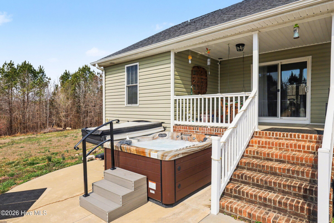
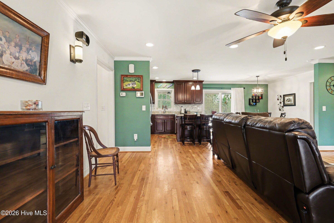
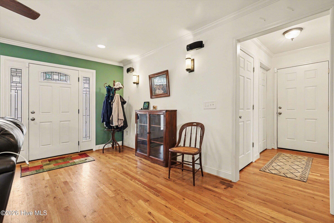
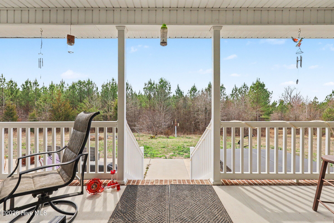
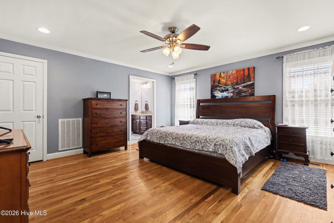
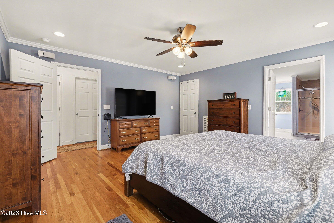
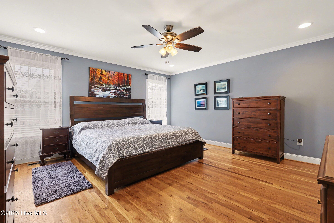
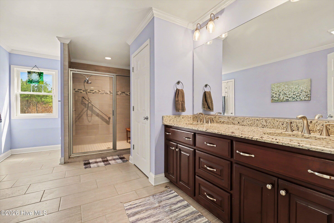
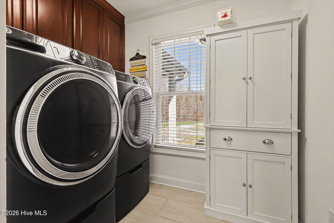
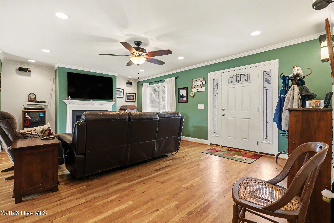
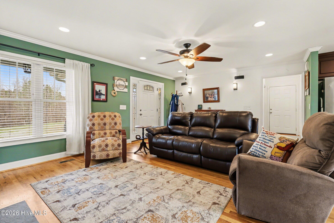
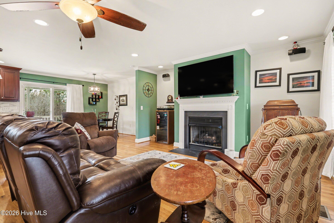
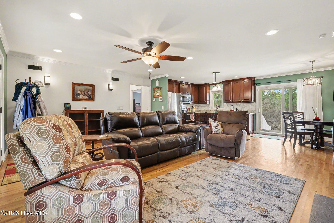
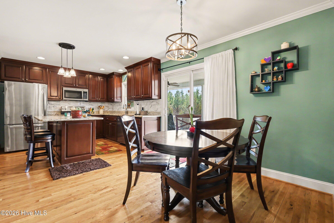
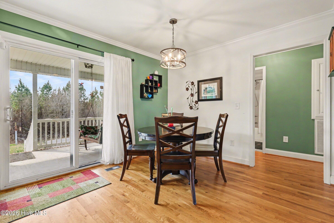
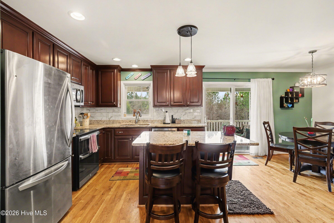
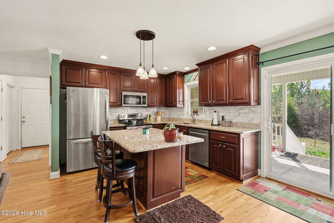
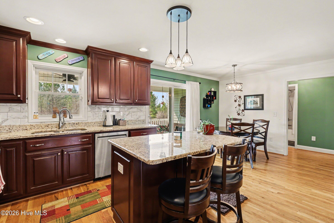
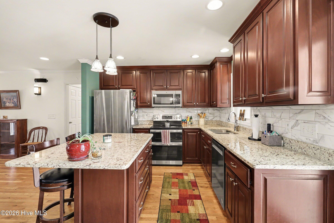
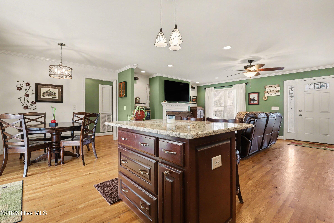
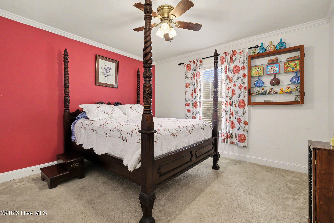
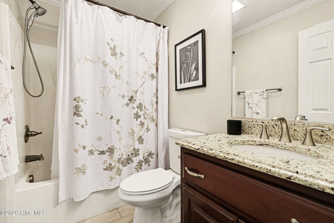
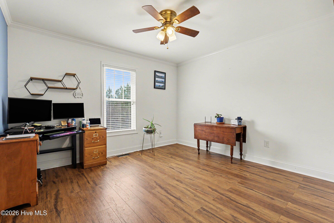
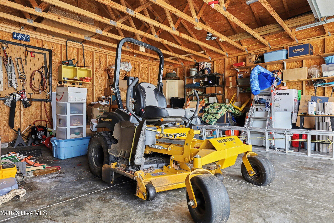
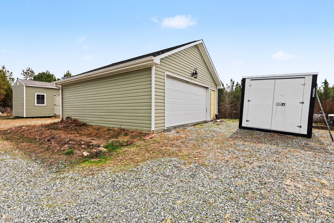
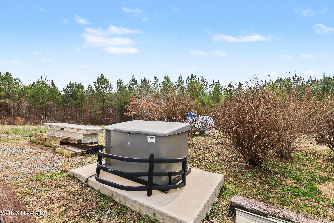
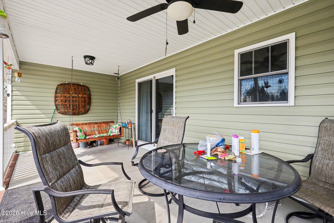
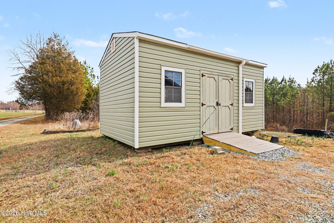
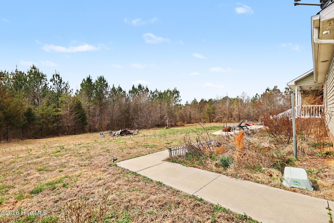
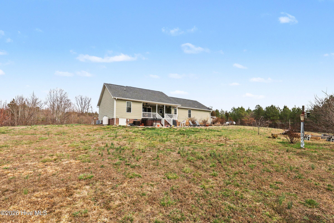
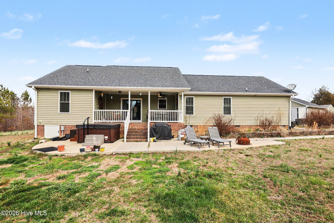
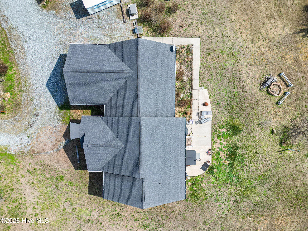
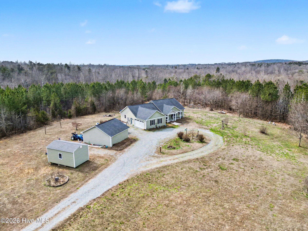
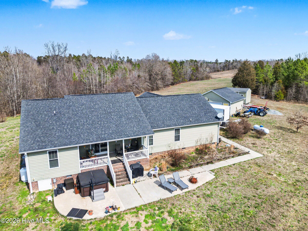
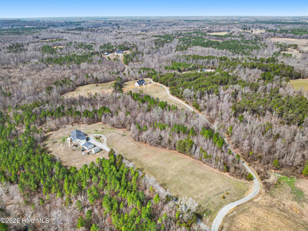
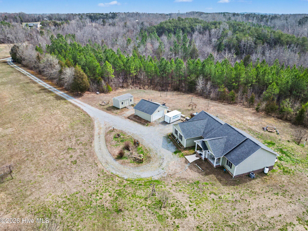
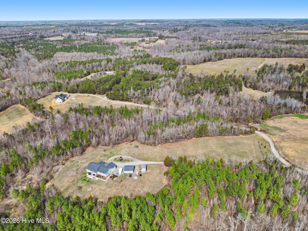
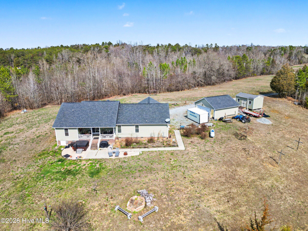
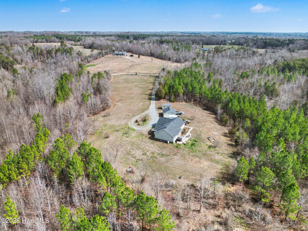
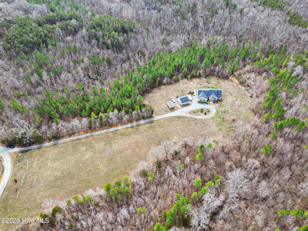
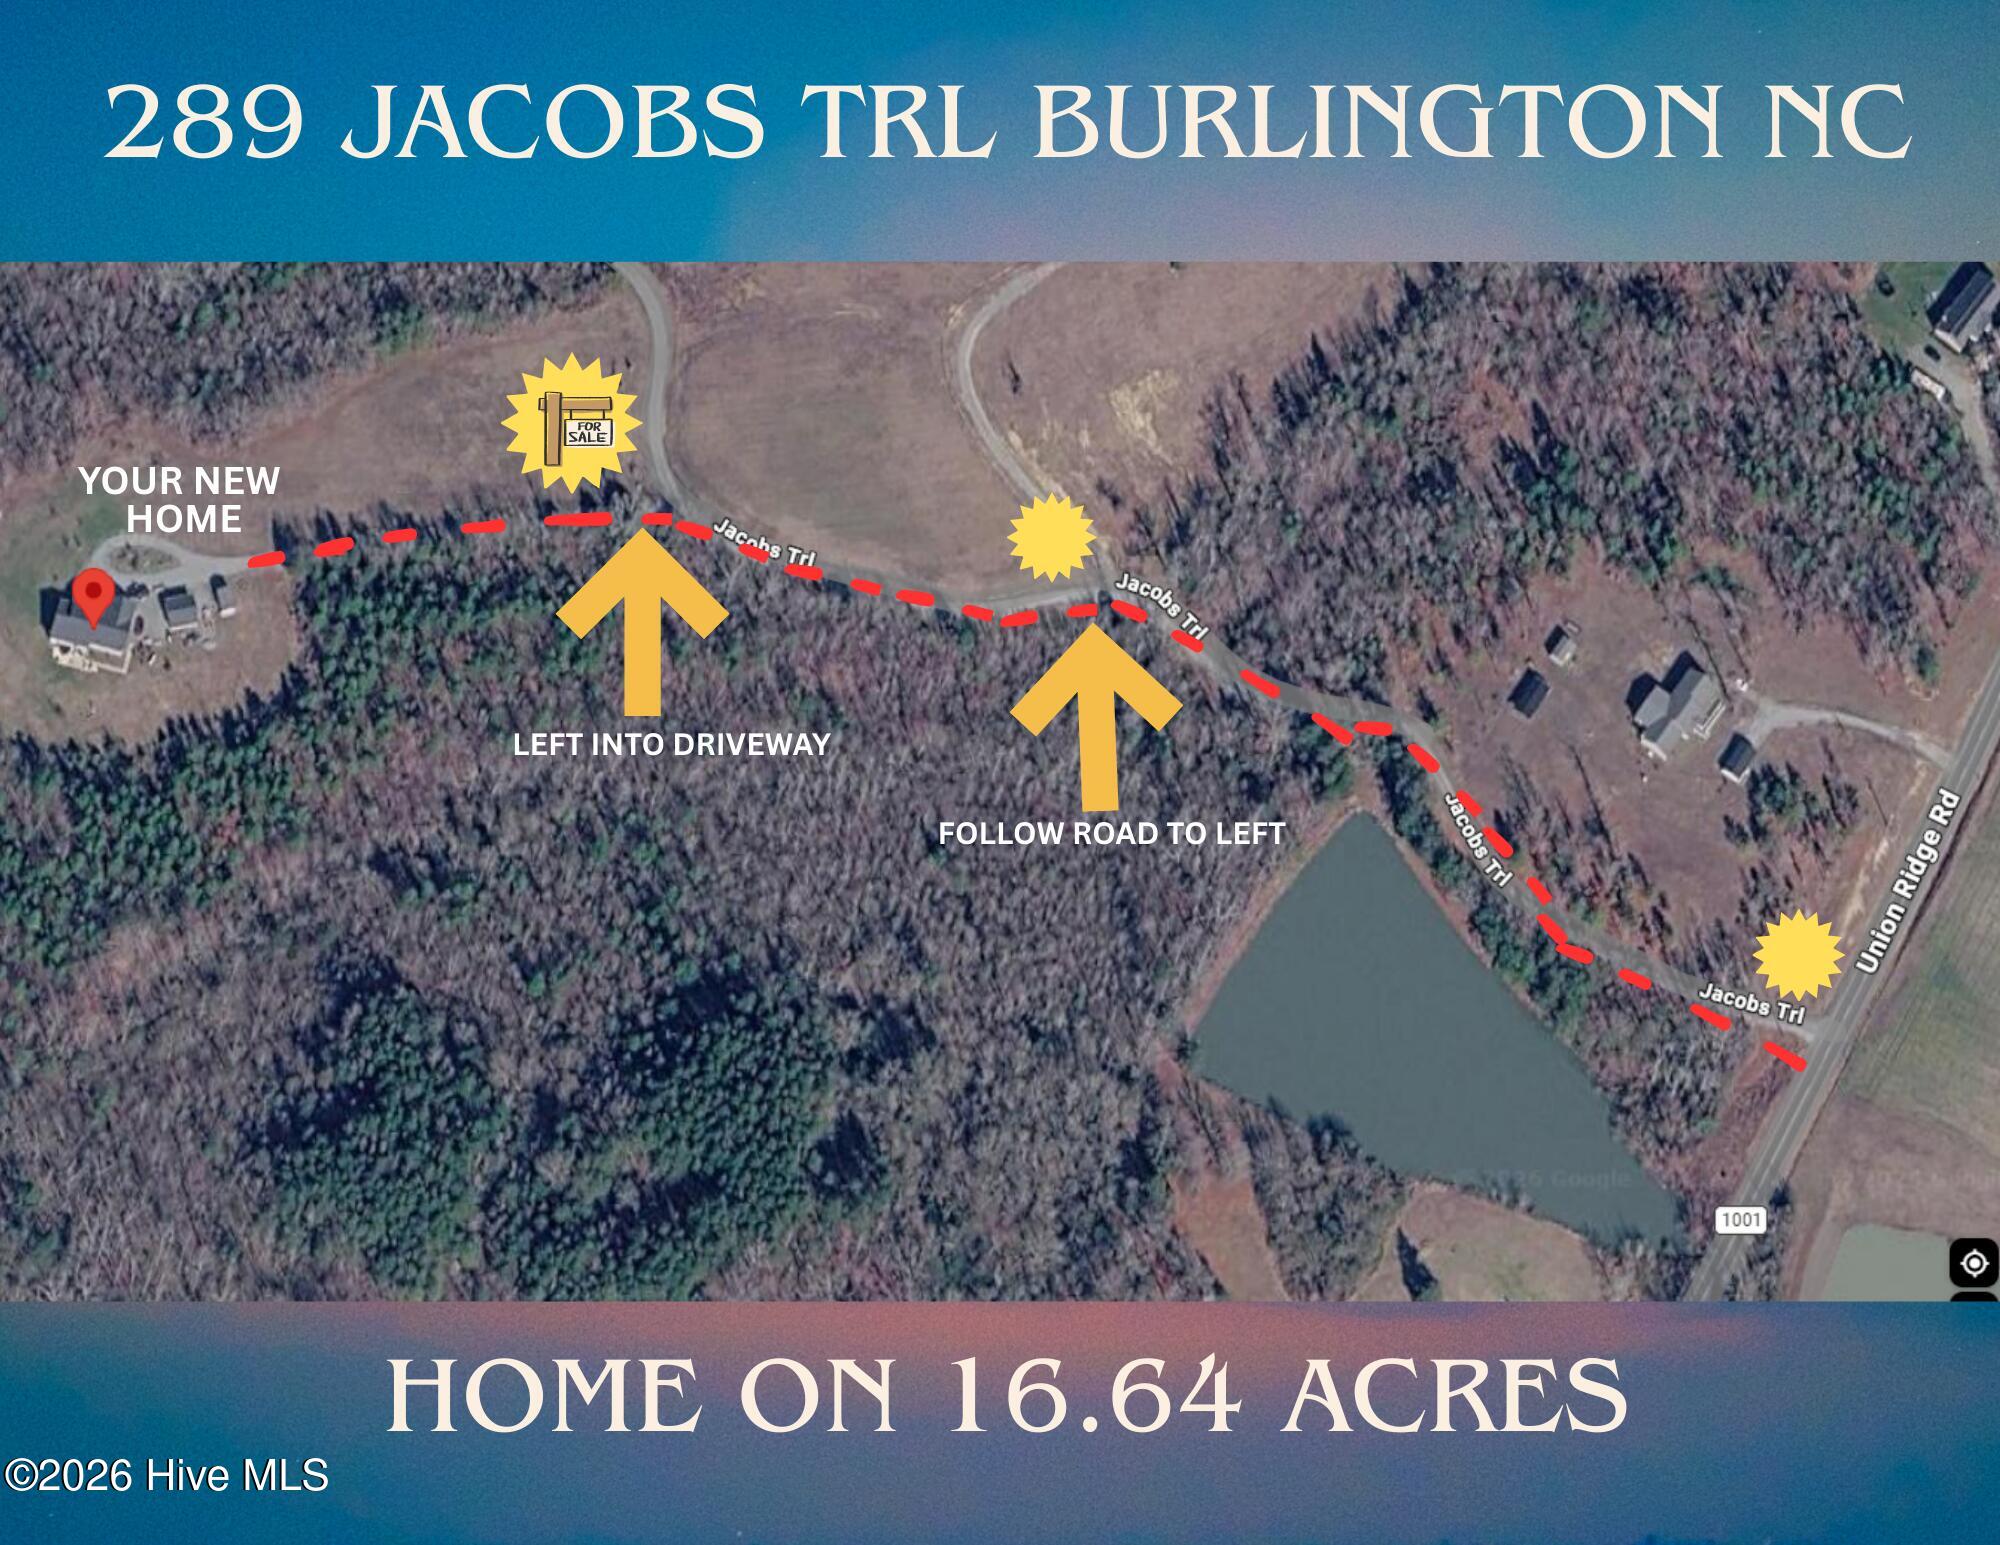
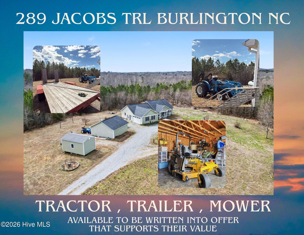
Escape to your own private retreat on over 16+ picturesque acres in northern Burlington, where peaceful country living meets modern comfort. Amazing Ranch home built in 2017, this beautifully maintained 3-bedroom, 2-bath ranch offers 1,620 square feet of thoughtfully designed, single-level living. Step inside to an open-concept floor plan featuring rich hardwood floors, a cozy fireplace, and abundant natural light. The spacious kitchen is designed for both everyday living and entertaining, complete with custom cabinetry, granite countertops, stainless steel appliances, and a large center island overlooking the living and dining areas. The private primary suite offers a spacious en-suite bath and dual walk-in closets, while two additional bedrooms provide flexibility , additional family, for guests, a home office, or hobbies. A well-appointed laundry room with custom cabinetry adds everyday convenience. Outside, the possibilities are endless. Whether you envision a hobby farm, Homestead, gardening, ATV trails, hunting, or simply relaxing while enjoying breathtaking sunsets from the covered porch, this remarkable property delivers. Multiple attached and detached garage spaces, an oversized storage building, a whole-house generator, and an outdoor hot tub provide exceptional functionality and comfort. Enjoy the serenity of country living without sacrificing convenience, with shopping, dining, and major highways just a short drive away. If you've been searching for acreage, privacy, and a move-in-ready home, 289 Jacobs Trail is the opportunity you've been waiting for.
Details
| MLS # | 100558426 |
|---|---|
| Listing Type | For Sale |
| Style | House |
| Sub-Type | Resale |
| Status | Pending |
| Year | 2017 |
| Days On Site | 168 |
| Listing Provided By | Mark Spain Real Estate | Kyle Rank |
Features
| Bed(s) | 3 |
|---|---|
| Bath(s) | 2 Total |
| SQ Feet | 1,620 |
| Garage | 4 |
| Story(s) | 1 |
| Zoning | N/A |
| Acreage | 16.64 |
| Property View | None |
Interior
| Interior Features | Master Downstairs, Walk-in Closet(s), Mud Room, Kitchen Island, Ceiling Fan(s), Hot Tub, Walk-in Shower, Blinds/Shades, Walk-In Closet(s) |
|---|---|
| Heating Yes / No | Yes |
| Cooling Yes / No | Yes |
| Cooling | Central Air |
| Fireplaces Total | 1 |
| Fireplace Yes / No | Yes |
| Laundry Features | Laundry Room |
| Rooms Total | 7 |
Exterior
| Exterior Features | None |
|---|---|
| Roof | Composition |
| Foundation Details | Brick/Mortar |
| View | None |
| Construction Materials | See Remarks, Vinyl Siding |
Parking
| Attached Garage Yes / No | Yes |
|---|---|
| Garage Yes / No | Yes |
| Parking Features | Garage Faces Side, Circular Driveway, Detached, Gravel, Unpaved |
Utilities
| Utilities | See Remarks |
|---|
Taxes
| Tax Assessed Value | 299807 |
|---|---|
| Tax Book Number | 17 |
| Tax Legal Description | L-6 16.0000 Ac Pl-17/26 |
| Tax Year | 2025 |
Area Information
| State | NC |
|---|---|
| County | Caswell |
| City | Burlington |
| Zip Code | 27217 |
| Elementary School | South Elementary School |
| High School | Bartlett Yancey Senior High |
| Listing VS Median (in 27217) | |
Price: $589,900 low | high Med: $315,999 sqft: 1,620 low | high Med: 1,915 $ / sqft: $364 low | high Med: $165 On site: 168 low | high Med: 42 | |
Market Activity 27217
Request a showing
Request a showing
Contact
Learn More About This Property

| State | NC |
|---|---|
| County | Caswell |
| City | Burlington |
| Zip Code | 27217 |
| Elementary School | South Elementary School |
| High School | Bartlett Yancey Senior High |
| Listing VS Median (in 27217) | |
Price: $589,900 low | high Med: $315,999 sqft: 1,620 low | high Med: 1,915 $ / sqft: $364 low | high Med: $165 On site: 168 low | high Med: 42 | |